<-- style PDP --> 48 Albion Street, Brantford - Single Family Residence for sale for $614,900
  • new
  • for sale

48 Albion Street

Brantford, ON, N3T 3M3 - North Ward

$614,900

  • Neighbourhood

    North Ward

  • Major Intersection

  • Listed Since: 2 day(s)

  • Last update: today

Overview

  • Property Type

    Single Family Residence, Bungaloft

  • Bedrooms

    3 + 0

  • Bathrooms

    3

  • Basement

    Full, Partially Finished

  • Kitchen

    n/a

  • Total Parking

    3

  • Lot Size

    Available Upon Request

  • Taxes

    $4,450.35 (2026)

  • Type

    Freehold

Property Description

Property description for 48 Albion Street, Brantford

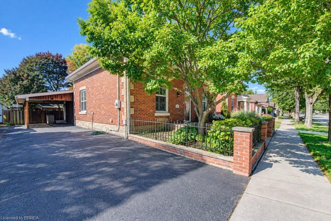
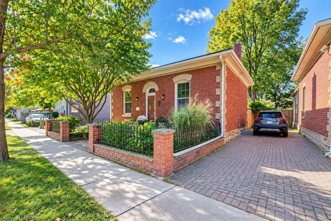
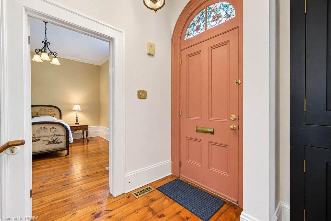
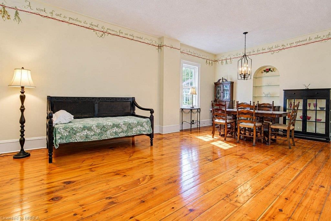
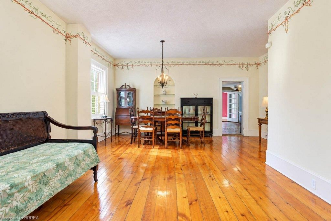
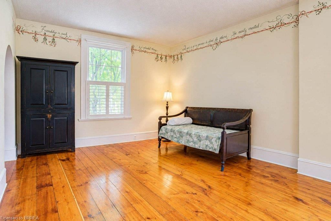
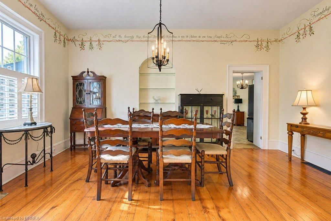
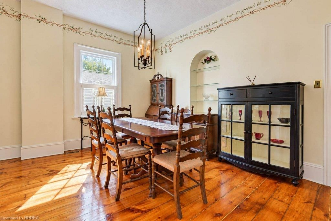
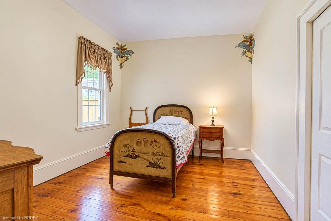
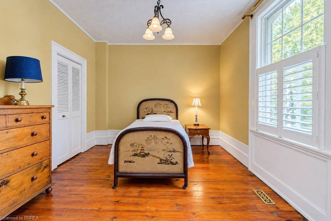
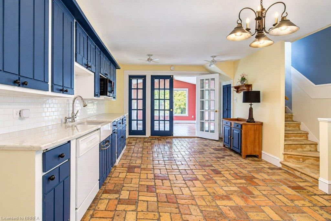
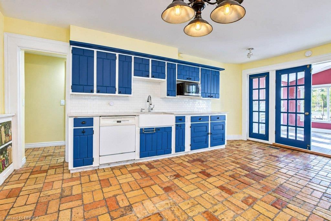
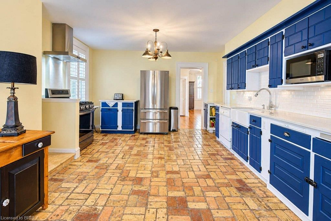
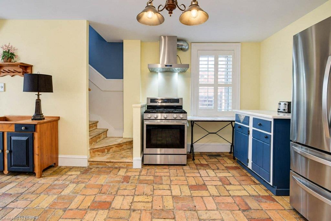
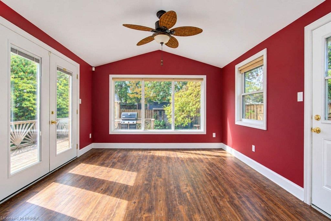
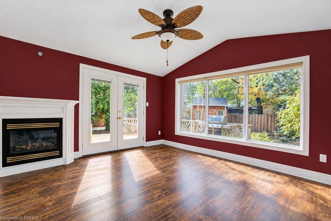
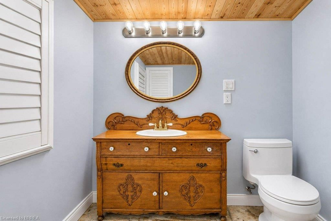
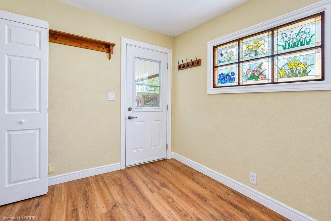
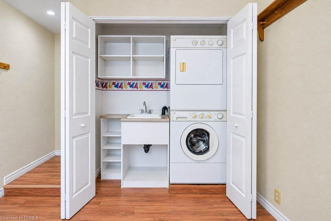
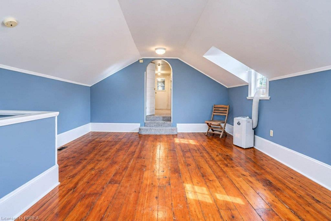
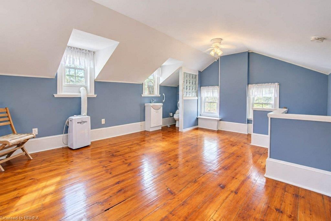
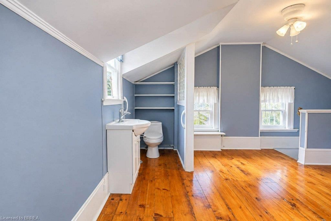
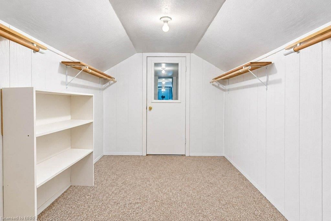
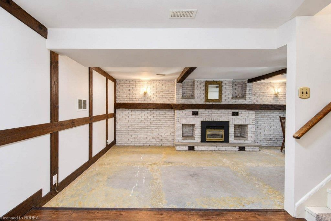
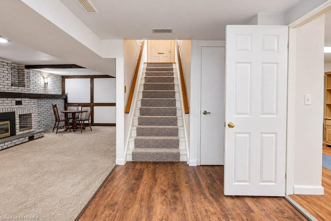
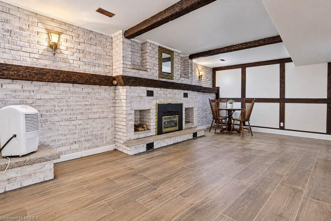
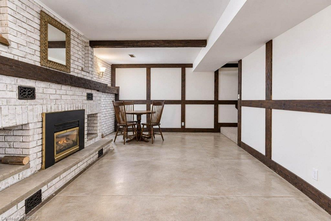
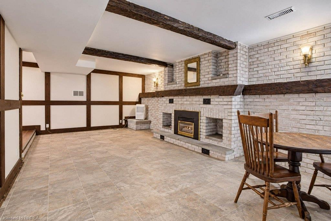
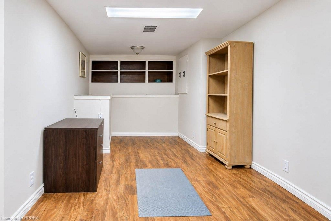
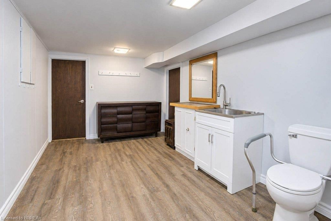
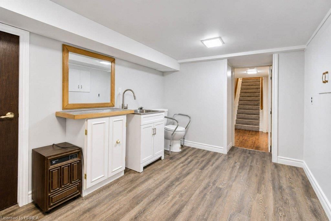
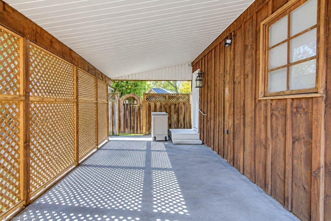
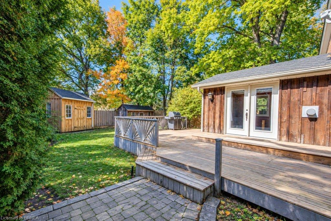
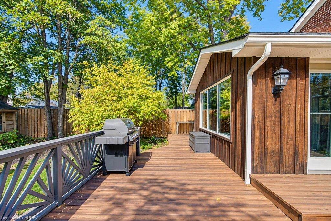
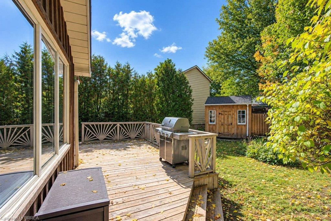
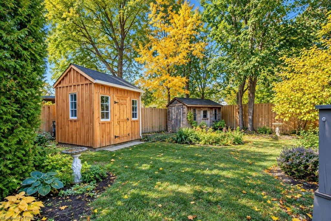
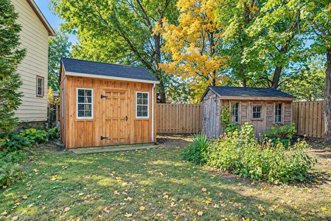
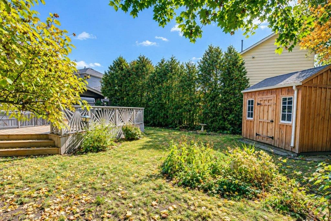
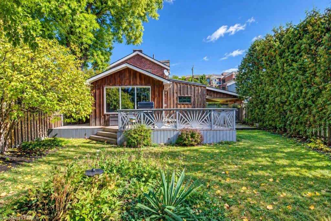
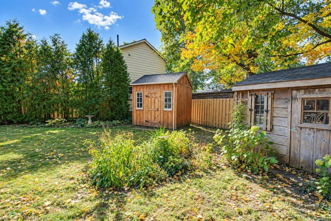
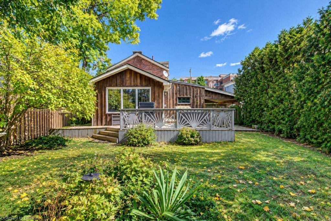
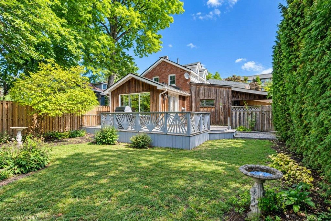
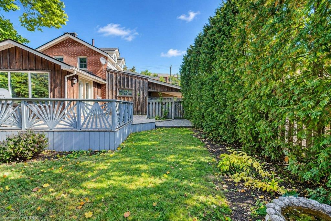
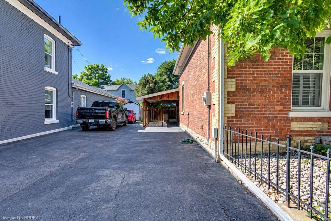
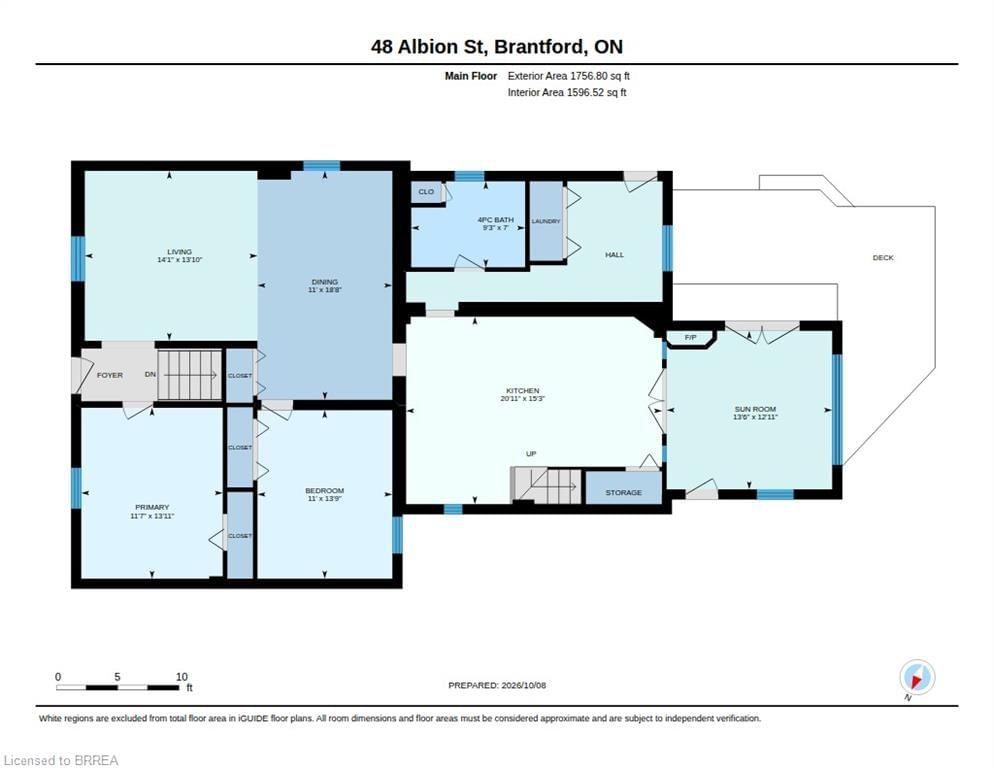
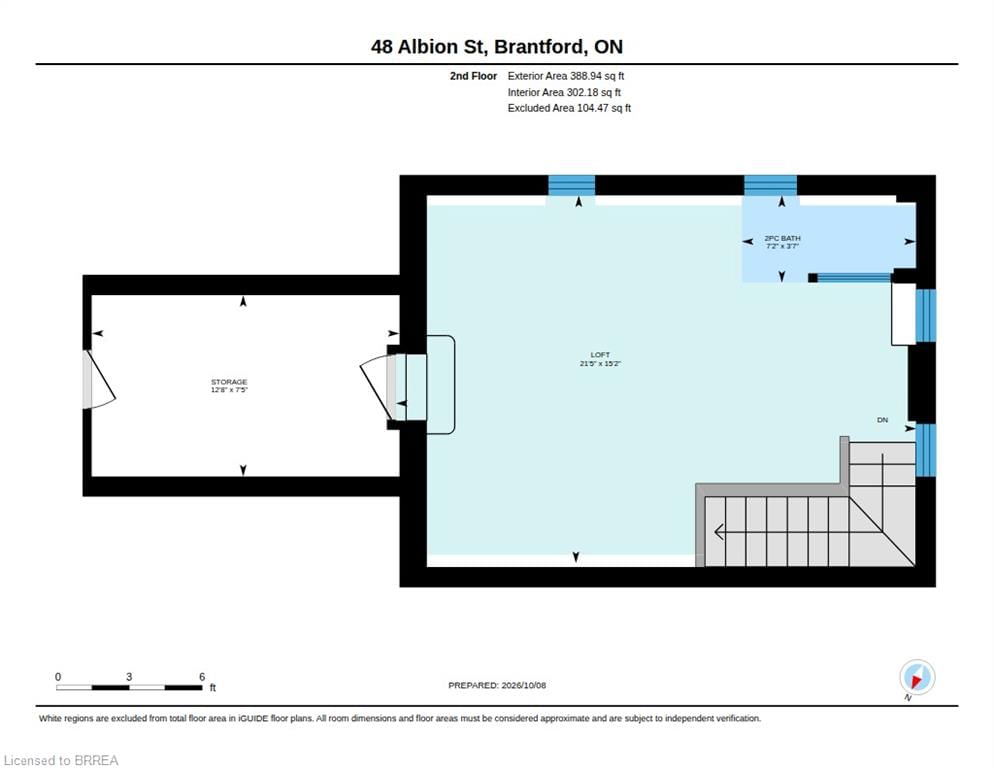
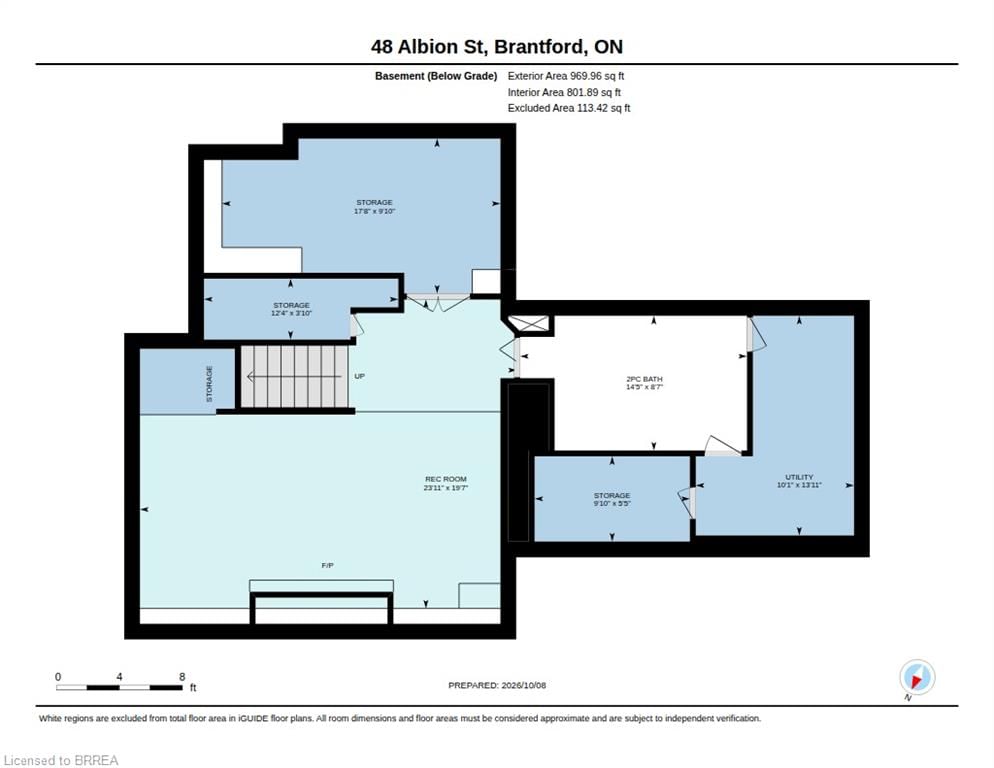
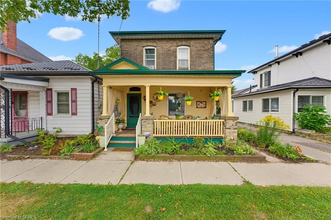
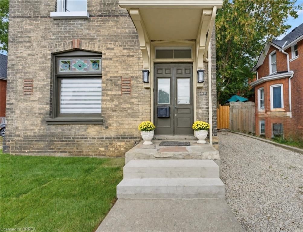
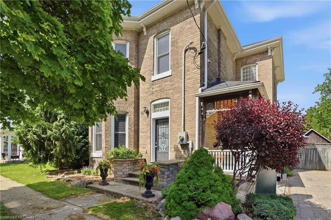
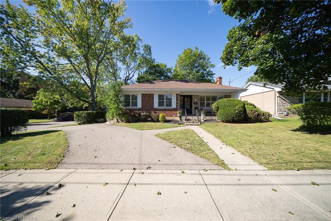

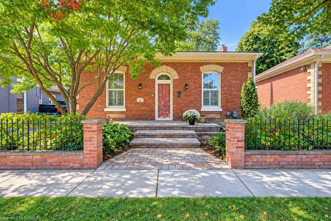
Heritage designated Ontario Cottage! Located near the Grand River for the tranquil walking trails or the active person running & cycling; adjoining historical Dufferin District by Brant Ave, a leisurely walk to various eateries. Own a piece of history this circa 1872 red brick original cottage offers over 2,300 sq feet of incredible living space. The entrance welcomes you with a walk-up to the front brick porch surrounded by a brick wall; walking through the front door you will find original pine plank flooring and 10 foot ceilings. Be amazed! Two spacious bedrms with closets on the main floor, a big living/dining rm, an oversized eat-in kitchen featuring brick floors, quartz counters, farmhouse sink, French doors opening onto a stunning sunrm addition, here you can enjoy your morning coffee or tea watching birds in your tranquil backyard; on cold winter days the gas fireplace provides the warmth & cozy ambiance. You may access your deck from this special room. Main floor laundry/mudrm plus the renovated main bathrm completes this floor The high ceilings, original tall baseboards & wide pine floors that are featured in the gracious living/dining rm, two main floor bedrms & upper loft bedrm depict the true age of this gracious home. The upper level offers additional living space with a large bedrm & big walk-in closet plus 2 pc powder suite, perfect set up for your guest. The lower level features a family rm with fireplace &home office Storage room, utility rm finishes the basement. Beautifully maintained on the exterior with many perennial gardens at the front with additional landscaping in the backyard, completely fenced (redone in the last 3 years); beautiful shed built 2 years ago, the deck was redone 2024, natural gas bbq hook-up. The roof received double sheeting, new shingles in 2026, vinyl windows installed in 2022, the furnace & A/C approx. 6 years old. Electrical updated/Breaker Panel. Parking is not an issue with carport & driveway for 2 additional cars.

Listed by Coldwell Banker Momentum Realty

  • MLS #

    40870004

  • Sq. Ft

    2699

  • Sq. Ft. Source

    MLS

  • Lot Irregularities

    n/a

  • Year Built

    1872

  • Pool

    n/a

  • Drive

    n/a

  • Garage

    n/a

  • Total Parking

    3

  • Family Room

    n/a

  • Den

    n/a

  • Exterior

    Brick

  • Fireplace

    2

  • Roof

    Asphalt Shing

  • Foundation

    Poured Concrete, Unknown

  • Elevator

    n/a

  • Water View

    n/a

  • Laundry Level

    n/a

  • Heat

    Forced Air, Natural Gas

  • A/C

    Central Air

  • Water

    Municipal-Metered

  • Water Supply

    n/a

  • Sewers

    n/a

  • Central Vac

    n/a

  • Kitchen

    4.65 x 6.38 ft Main level

    french doors, stone floor

  • Dining Room

    5.69 x 3.35 ft Main level

    carpet free, wood-solid

  • Office

    3.00 x 5.38 ft Basement level

    Laminate

  • Bathroom

    2.13 x 2.82 ft Main level

    4-piece, jetted bathtub, stone floor

  • Utility Room

    4.24 x 3.07 ft Basement level

  • Living Room

    4.22 x 4.29 ft Main level

    california shutters, carpet free, wood-solid

  • Bedroom

    4.62 x 6.53 ft Second level

    carpet free, walk-in closet, wood-solid

  • Bedroom

    4.19 x 3.35 ft Main level

    carpet free, wood-solid

  • Recreation Room

    5.97 x 7.29 ft Basement level

    carpet free, fireplace

  • Other

    2.26 x 3.86 ft Second level

  • Sunroom

    3.94 x 4.11 ft Main level

    cathedral ceiling(s), fireplace, french doors

  • Storage

    1.27 x 1.83 ft Basement level

  • Bedroom Primary

    4.24 x 3.53 ft Main level

    california shutters, carpet free, wood-solid

  • Storage

    1.17 x 3.76 ft Basement level

  • Bathroom

    false Basement level

    2-Piece

  • Bathroom

    1.09 x 2.18 ft Second level

    2-Piece

  • MLS #

    40870004

  • Sq. Ft

    2699

  • Sq. Ft. Source

    MLS

  • Lot Irregularities

    n/a

  • Year Built

    1872

  • Pool

    n/a

  • Drive

    n/a

  • Garage

    n/a

  • Total Parking

    3

  • Family Room

    n/a

  • Den

    n/a

  • Exterior

    Brick

  • Fireplace

    2

  • Roof

    Asphalt Shing

  • Foundation

    Poured Concrete, Unknown

  • Elevator

    n/a

  • Water View

    n/a

  • Laundry Level

    n/a

  • Heat

    Forced Air, Natural Gas

  • A/C

    Central Air

  • Water

    Municipal-Metered

  • Water Supply

    n/a

  • Sewers

    n/a

  • Central Vac

    n/a

  • Kitchen

    4.65 x 6.38 ft Main level

    french doors, stone floor

  • Dining Room

    5.69 x 3.35 ft Main level

    carpet free, wood-solid

  • Office

    3.00 x 5.38 ft Basement level

    Laminate

  • Bathroom

    2.13 x 2.82 ft Main level

    4-piece, jetted bathtub, stone floor

  • Utility Room

    4.24 x 3.07 ft Basement level

  • Living Room

    4.22 x 4.29 ft Main level

    california shutters, carpet free, wood-solid

  • Bedroom

    4.62 x 6.53 ft Second level

    carpet free, walk-in closet, wood-solid

  • Bedroom

    4.19 x 3.35 ft Main level

    carpet free, wood-solid

  • Recreation Room

    5.97 x 7.29 ft Basement level

    carpet free, fireplace

  • Other

    2.26 x 3.86 ft Second level

  • Sunroom

    3.94 x 4.11 ft Main level

    cathedral ceiling(s), fireplace, french doors

  • Storage

    1.27 x 1.83 ft Basement level

  • Bedroom Primary

    4.24 x 3.53 ft Main level

    california shutters, carpet free, wood-solid

  • Storage

    1.17 x 3.76 ft Basement level

  • Bathroom

    false Basement level

    2-Piece

  • Bathroom

    1.09 x 2.18 ft Second level

    2-Piece

Thinking of Selling?

Find Out Your Home’s Value in Today’s Market!

No Email or Signup is required to view your home estimate.

estimate your home value

Contact Manoj Kukreja

Sales Representative,
Century 21 People’s Choice Realty Inc.,
Brokerage
(647) 576 - 2100

Manoj profile avatar

Open house for 48 Albion Street, Brantford
Property Open House

Property History

Property history for 48 Albion Street, Brantford

This property has been sold 1 time before. Create your free account to explore sold prices, detailed property history, and more insider data.

Sign In / Register

Mortgage Calculator

This data is for informational purposes only.

Mortgage Payment per month

Principal Amount

Interest

Total Payable

Amortization

Amortization

Closing Cost Calculator

This data is for informational purposes only.

Closing Cost Total for this property

Total Cash flow for purchasing this property

Down Payment(%)*
Additional information

Provincial Land Transfer Tax

Ontario Land Transfer Tax Rebate

Toronto Land Transfer Tax

Toronto Land Transfer Tax Rebate

PST on CMHC Insurance Premium

Lawyer Fees

$2,825

Government Registration Fee's

$164

Title Insurance

Closing Cost Total

Total Cash flow for purchasing this property

Provincial Land Transfer Tax

Ontario Land Transfer Tax Rebate

Toronto Land Transfer Tax

Toronto Land Transfer Tax Rebate

PST on CMHC Insurance Premium

Lawyer Fees

$2,825

Government Registarion Fee's

$164

Title Insurance

Down Payment(%)*

* A down payment of less than 20% is permitted only for first-time home buyers purchasing their principal residence. The minimum down payment required is 5% for the portion of the purchase price up to $500,000, and 10% for the portion between $500,000 and $1,500,000. For properties priced over $1,500,000, a minimum down payment of 20% is required.

Thinking of Selling?

Find Out Your Home’s Value in Today’s Market!

No Email or Signup is required to view your home estimate.

estimate your home value

Contact Manoj Kukreja

Sales Representative, Century 21 People’s Choice Realty Inc., Brokerage
(647) 576 - 2100

Manoj profile avatar

Recent Sold Listings in North Ward, Brantford

Popular Cities